4
bedrooms
4
baths
3,473
sq ft
$403
price per sf
Single Family
property type
Off Market
time on site
2018
yr. built
0.36 acre
lot size
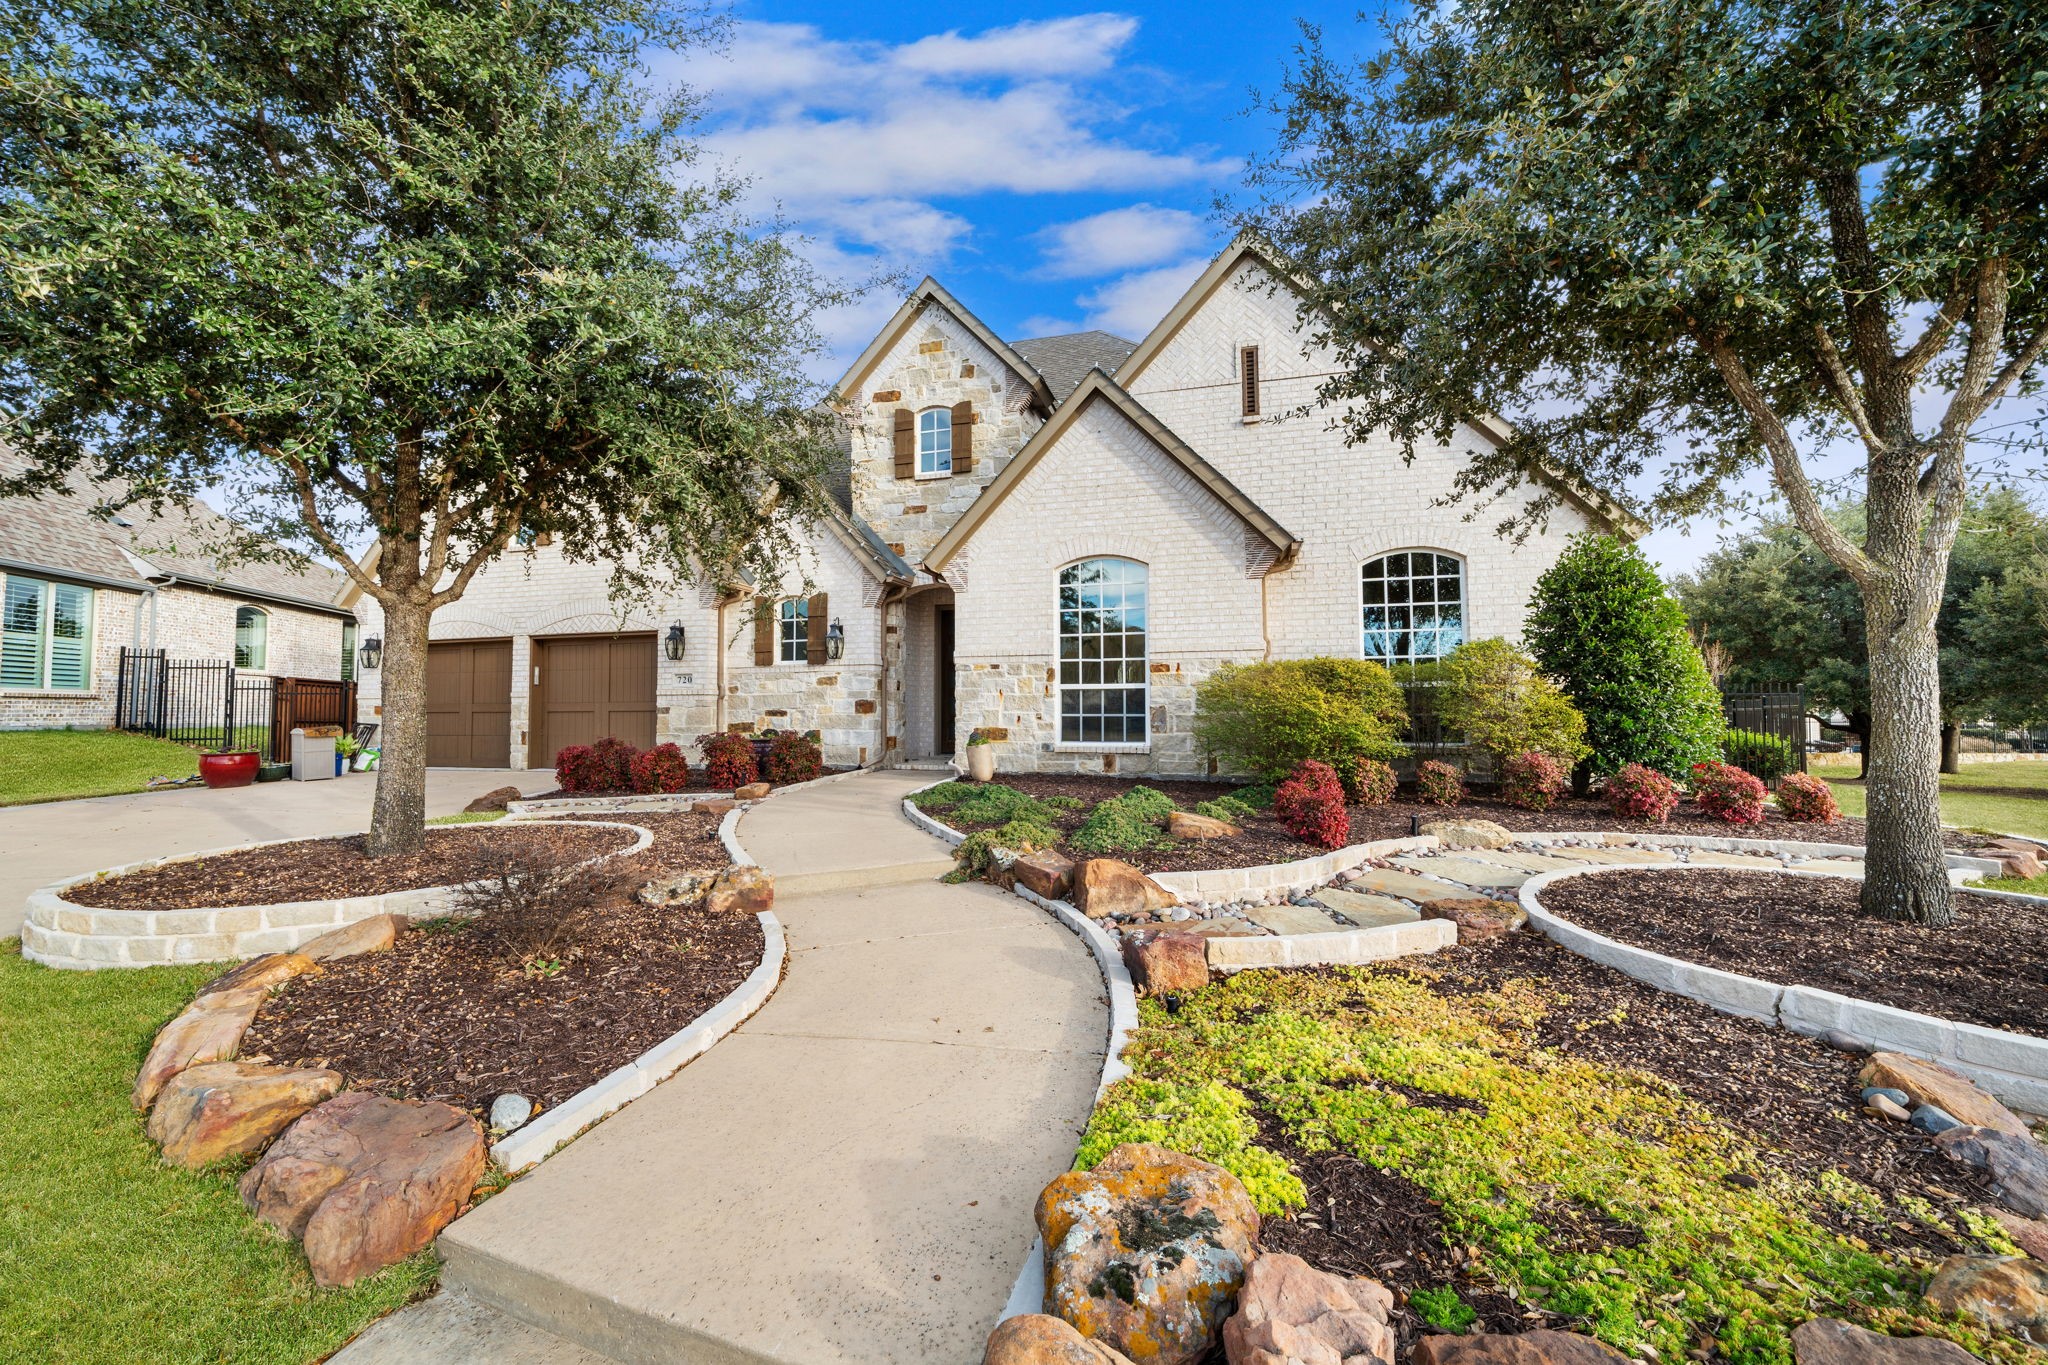
A Home of Distinction, crafted for those who appreciate the Exceptional. Nestled within the exclusive gated community of Parkside, this magnificent one-story luxury residence offers security and an elevated lifestyle. Situated on a generous 0.361-acre cul-de-sac lot, richly landscaped with mature trees and lush greenery. In addition, the home is ideally located next to the idyllic pond and fountain creating your very own picturesque paradise. Spanning approximately 3,473 square feet, this home offers a timeless elegance with a blend of stone and brick exterior finishes, setting the tone for the refined interiors within. High-quality hardwood flooring flows throughout ...the main living areas, complemented by beamed ceilings that add warmth, character, and architectural depth. The chef’s kitchen is a true showpiece, featuring a large central island, granite countertops, custom cabinetry, and premium stainless steel appliances, including a gas cooktop, wine cooler, and thoughtfully designed storage—perfect for both everyday living and entertaining. Decorative and luxury lighting enhances the ambiance throughout the home, designed with both comfort and functionality in mind. The residence offers four spacious bedrooms, including three secondary bedroom suites, a robust executive office, and an inviting media room —perfect for entertaining family and friends. A formal dining room provides an elegant setting for special gatherings, while the attractive powder bath adds convenience for guests. The living room is highlighted by floor-to-ceiling sliding glass doors, creating a seamless indoor-outdoor transition and framing views of the outdoor oasis. The stunning stone fireplace serves as the focal point of the home's charm. Step outside to the expansive covered patio, ideal for year-round entertaining. The expansive resort-style backyard boasts a heated pool-spa and a large grassy area for family play.

Sold By: Cooper Land Company, Dan Cooper
No upcoming open house dates. Check back later.
Bedrooms
- Total Bedrooms: 4
Bathrooms
- Full bathrooms: 4
Appliances
- Some Gas Appliances
- Convection Oven
- Dishwasher
- Gas Cooktop
- Disposal
- Gas Oven
- Microwave
- Plumbed For Gas
- Tankless Water Heater
- Vented Exhaust Fan
- Wine Cooler
Architectural Style
- Traditional
- Detached
Association
- Association Fee: $1,840
- Association Fee Frequency: Annually
- Association Name: Prosper Parkside
- Association Phone: 214-871-9700
Association Fee Includes
- Association Management
- Maintenance Grounds
Community Features
- Curbs
- Gated
- Sidewalks
Construction Materials
- Brick
- Wood Siding
Cooling
- Central Air
- Ceiling Fans
- Zoned
Exterior Features
- Rain Gutters
Fencing
- Wood
- Wrought Iron
Fireplace Features
- Decorative
- Gas
- Gas Log
- Gas Starter
- Stone
Flooring
- Carpet
- Tile
- Wood
Foundation Details
- Slab
Heating
- Central
- Fireplaces
- Natural Gas
- Zoned
Interior Features
- Cathedral Ceilings
- Decorative Designer Lighting Fixtures
- Granite Counters
- Kitchen Island
- Open Floorplan
- Pantry
- Cable Tv
- Vaulted Ceilings
- Walk In Closets
- Wired For Sound
Laundry Features
- Washer Hookup
- Electric Dryer Hookup
- Laundry In Utility Room
Levels
- One
Lot Features
- Back Yard
- Corner Lot
- Cul De Sac
- Lawn
- Landscaped
- Pond On Lot
- Subdivision
Other Equipment
- Home Theater
Parking Features
- Garage
- Garage Door Opener
Patio and Porch Features
- Covered
Pool Features
- Above Ground
- Heated
- Outdoor Pool
- Pool
- Pool Sweep
- Pool Spa Combo
Roof
- Composition
Security Features
- Carbon Monoxide Detectors
- Gated Community
- Smoke Detectors
Sewer
- Public Sewer
Structure Type
- House
Utilities
- Natural Gas Available
- Sewer Available
- Separate Meters
- Water Available
- Cable Available
View
- Water
WaterSource
- Public
Window Features
- Window Coverings
Rooms
- Full Bath
- Utility Room
- Kitchen
- Media Room
- Breakfast Room Nook
- Living Room
- Half Bath
- Dining Room
- Bedroom
- Bedroom
- Bedroom
- Primary Bathroom
- Primary Bedroom
- Office

Compass RE Texas, LLC
Christina White
Sold By:
Cooper Land Company
Dan Cooper
Data Source: North Texas Real Estate Information Systems
MLS#: 21142328
Data Source Copyright: © 2026 North Texas Real Estate Information Systems All rights reserved.
This property was listed on 1/22/2026 and last updated as of 4/11/2026 10:47:47 PM. OSI IDX updated the data from North Texas Real Estate Information Systems on 11/6/2026 at 9:32 AM. This information is for your personal, non-commercial use and may not be used for any purpose other than to identify prospective properties you may be interested in purchasing. Display of MLS data is usually deemed reliable but is NOT guaranteed accurate by the MLS. Buyers are responsible for verifying the accuracy of all information and should investigate the data themselves or retain appropriate professionals. Information from sources other than the Listing Agent may have been included in the MLS data. Unless otherwise specified in writing, Broker/Agent has not and will not verify any information obtained from other sources. The Broker/Agent providing the information contained herein may or may not have been the Listing and/or Selling Agent.
Your Search Results
OUR LISTINGS
© 2026 Cooper Land Company
DMCA Notice | Terms & Services | Privacy Policy | Accessibility Statement
EQUAL HOUSING OPPORTUNITY



Cooper Land Company
2501 Greenspoint Ln, Prosper, TX 75078
Mobile: 214-714-5638
dan@cooperlandcompany.com